
GPP Facility Airflow Design: Contamination Control from Day One
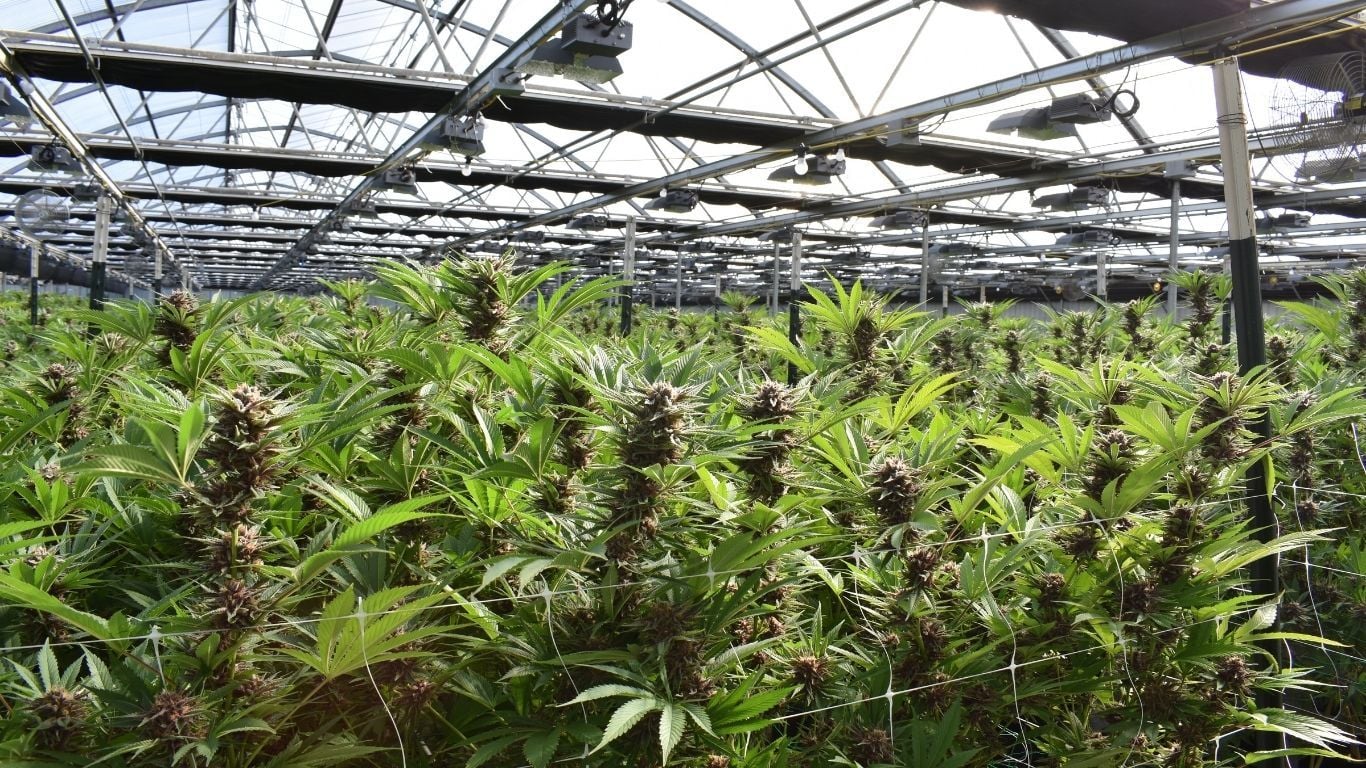 "GPP Facility Airflow Design: Contamination Control from Day One")
Building or expanding a commercial cannabis facility involves much more than selecting cultivation equipment and arranging production rooms. The way air moves through the building can influence temperature, humidity, odour management, sanitation, employee workflows and the risk of contamination. Decisions made during the design stage can therefore affect product quality and operational efficiency for years to come.
Under Health Canada’s Good Production Practices (GPP), buildings used to produce, package, label, store or test cannabis must be designed, constructed and maintained so that activities can be conducted appropriately and under sanitary conditions. Health Canada also outlines expectations for ventilation and filtration systems, including sufficient air exchange where applicable, prevention of heat and condensation buildup, suitable filtration, accessibility for maintenance and records of system servicing.
The regulations establish required outcomes, but they do not prescribe one universal mechanical design for every cannabis operation. A suitable GPP facility airflow design must reflect the facility’s licence activities, room functions, production methods, equipment, local climate, surrounding land use and contamination risks. Air changes per hour, pressure relationships and filtration levels should all be determined through a documented risk assessment by qualified professionals.
When these considerations are addressed early, the facility is better positioned to maintain stable conditions, prevent avoidable contamination and support efficient day-to-day operations.
Why Airflow Matters in a Cannabis Facility
Cannabis cultivation and processing environments produce significant and changing heat and moisture loads. Plants transpire water into the air, lighting and mechanical equipment generate heat, and employees and materials can introduce dust, fibres, microorganisms and other extraneous matter.
Poor air distribution may create areas where air moves too little or takes a direct path from a supply outlet to a return without adequately passing through the occupied or canopy zone. These conditions can contribute to uneven temperatures and localized increases in relative humidity. When surfaces or plant material remain damp, the environment can become more favourable to problems such as powdery mildew and Botrytis.
A well-designed system can help a facility:
maintain more consistent temperature and relative humidity;
limit stagnant air around dense plant canopies and equipment;
move recirculated air through appropriate filtration;
reduce the movement of contaminants between rooms;
manage odours at identified release points;
support cleaning, sanitation and preventive maintenance; and
generate monitoring and maintenance records that help demonstrate the system is functioning as intended.
Airflow is only one part of a broader control program. Staff hygiene, material movement, sanitation, pest management, water management, preventive maintenance and written procedures must work together. For a broader look at these controls, see Cannabusters’ guide to cannabis contamination prevention in Canada.
Use Pressure Relationships to Support Contamination Control
Air naturally moves from an area of higher pressure toward one of lower pressure. Mechanical designers can use this principle to influence the direction in which air moves when doors open or small gaps exist between spaces.
Positive-pressure rooms
A room maintained at a slightly higher pressure than an adjoining area tends to push air outward when the door opens. This approach may be appropriate for certain clean processing, testing or packaging spaces when the main objective is to reduce the entry of contaminants from neighbouring areas.
Positive pressure is not automatically the correct choice for every flower or drying room. These rooms can generate substantial humidity and odour, and their pressure strategy must also account for containment, exhaust treatment, moisture control, adjoining uses and the consequences of air leaving the room.
Negative-pressure rooms
A room maintained at a lower pressure draws air inward from adjacent areas. Negative pressure may be useful for containing dust, loose plant matter, odours or suspected contaminants. Depending on the risk assessment, examples could include waste-handling areas, quarantine rooms, remediation spaces or certain trimming and processing areas.
Negative pressure alone does not make a room safe. Air removed from the space must be directed and treated appropriately, and uncontrolled infiltration can make temperature and humidity harder to manage. The mechanical system must also remain balanced as filters load, doors operate and equipment cycles.
Pressure cascades and monitoring
Rather than applying one pressure rule to an entire building, designers can create a pressure cascade based on the relative cleanliness and risk of adjoining spaces. Airlocks or anterooms can help preserve these relationships during staff and material movement.
Pressure sensors, alarms and operating procedures should be considered wherever the pressure relationship is critical. A design value shown on a drawing is not enough; the relationship should be commissioned, monitored and reassessed when equipment, room use or production conditions change.
Plan the Facility in Zones
The physical layout should support a logical movement of people, materials, waste and air. Airflow cannot fully compensate for a floor plan that repeatedly forces clean and unclean traffic to cross.
A facility might organize spaces into zones such as:
general areas, including offices, receiving points, shipping areas and staff rooms;
transition areas, including lockers, gowning spaces, sanitation stations, airlocks and material-staging corridors; and
controlled production areas, including cultivation, drying, processing, packaging, testing or storage rooms with environmental controls suited to their activities.
These are design concepts, not formal zone names required by Health Canada. The precise layout should be based on the facility’s activities and risk assessment.
The design team should map how employees enter and leave controlled areas, how tools and raw materials are transferred, where waste exits and what happens when a batch or room requires isolation. Dedicated air-handling zones may also make it easier to contain an issue without disrupting the entire operation.
Select Filtration Based on the Identified Risk
Filter selection should be based on the contaminants of concern, required air volume, fan capacity, system pressure drop and maintenance plan. Installing the highest-rated filter available does not necessarily improve performance if the fan cannot overcome the additional resistance or if air bypasses the filter housing.
Pre-filtration
Pre-filters capture larger particles such as dust, lint and hair before the air reaches higher-efficiency filters or mechanical equipment. Depending on the system, filters in approximately the MERV 8 to MERV 13 range may be considered at one or more stages. The appropriate rating should be selected by the mechanical designer rather than treated as a universal GPP specification.
HEPA filtration
True HEPA filters are commonly rated to capture at least 99.97% of particles at 0.3 micrometres under defined test conditions. They may be appropriate for critical applications, but they also create a considerable pressure drop and require properly sealed housings, suitable fans and a planned testing and replacement program.
HEPA filtration should not be presented as a substitute for sanitation or humidity control. It can reduce airborne particulate levels, but contamination can also travel on people, tools, plant material, water and surfaces.
Gas-phase and odour treatment
Particulate filters do not address gaseous odour compounds in the same way they capture dust or spores. Facilities should identify potential odour sources and release points, then select treatment suited to the airflow, concentration, exhaust configuration and site conditions.
Carbon filtration is one possible component, but it is not the only option and should not be assumed to be suitable for every exhaust stream. Cannabusters provides specialized cannabis odour-control applications for greenhouses, grow facilities, extraction and drying facilities, warehouses, exhaust fans and other release points.
Determine Air Changes Per Hour Through Engineering Analysis
Air changes per hour, or ACH, describes the airflow supplied to or circulated through a room in relation to its volume. It can be calculated as:
ACH = (CFM × 60) ÷ room volume in cubic feet
Where CFM is the airflow in cubic feet per minute.
ACH is a useful design and comparison metric, but it does not tell the entire story. The same nominal ACH can produce very different results depending on diffuser placement, return locations, canopy density, racks, equipment and obstructions. It is also important to distinguish between outdoor-air changes and equivalent room turnovers created through recirculation and filtration.
Values in the range of 20 to 45 ACH are sometimes discussed as preliminary design considerations for high-density controlled cultivation rooms. However, this range is not a universal Health Canada GPP requirement and should not be copied from one facility to another without analysis. A room may require more or less circulation based on plant stage, transpiration, sensible and latent loads, filtration pressure drop, contamination controls and the way air is delivered through the canopy.
The final airflow rate should be calculated by a qualified mechanical engineer with experience in controlled-environment agriculture. It should then be confirmed during commissioning under representative operating conditions.
Model Air Movement Before Construction
Computational fluid dynamics, or CFD, can help the design team evaluate how air is likely to move through a proposed room before ductwork and equipment are installed. A model can incorporate room geometry, ceiling height, lighting heat, benches, racks, supply diffusers, return grilles and other physical features.
CFD analysis may reveal:
stagnant areas within or below the canopy;
air that short-circuits from supply to return;
excessive velocities that could stress plants;
vertical temperature differences in tall or multi-tier rooms; and
areas where equipment or shelving interrupts intended circulation.
The design team can then adjust diffuser locations, return paths, fan placement or bench layouts while changes are still relatively inexpensive. Modelling should support—not replace—on-site commissioning. Actual measurements remain necessary because plant growth, operating practices and installed equipment can differ from the original assumptions.
Account for Both Sensible and Latent Heat
Cannabis rooms place very different demands on HVAC equipment than conventional offices.
Sensible heat is the heat that changes the dry-bulb temperature and can be measured with a standard thermometer. Lighting, pumps, motors, employees and other equipment contribute to the sensible load.
Latent heat relates to moisture in the air. In cultivation rooms, plant transpiration can create a substantial latent load that changes with irrigation, plant size, growth stage, light cycle and canopy density.
A conventional comfort-cooling unit may satisfy the room’s temperature set point and turn off before removing enough moisture. The room can therefore be at the intended temperature while relative humidity remains too high.
Depending on the application, the design may use dedicated dehumidification, modulating compressors, hot-gas reheat or other strategies that remove moisture without overcooling the room. Equipment sizing should be based on realistic peak and part-load conditions. Designers should also consider what happens during lights-off periods, when the sensible load may fall but plants and wet growing media can continue contributing moisture.
Avoid Common Cannabis Facility Airflow Problems
Several recurring design and operating issues can undermine an otherwise capable system.
Underestimating moisture production
Sizing equipment using standard commercial-building assumptions can leave a cultivation room without adequate dehumidification. Irrigation volumes, expected plant transpiration, canopy density and each stage of production should be included in load calculations.
Allowing supply air to bypass the canopy
Air follows the path of least resistance. Poorly positioned supply and return points can cause conditioned air to travel across the top of a room without adequately mixing around and below plants. Low-velocity circulation fans, under-bench delivery or other targeted strategies may be needed to address these areas.
Creating excessive air velocity
More air movement is not always better. High velocities directed at plants can contribute to uneven drying or plant stress. The objective is controlled, consistent mixing rather than a wind-tunnel effect.
Overlooking cleanability
Fabric ducting may provide even distribution and can be removable for cleaning when the product and installation are suitable. Rigid ductwork may also perform well when it is sealed, accessible and designed to minimize areas where dust or moisture can accumulate. The correct selection depends on cleanability, durability, fire and building-code requirements, and the room’s operating conditions.
Failing to plan for system changes
Filters load over time, belts wear, coils become dirty and production layouts change. The system should be capable of monitoring performance and maintaining required conditions throughout normal operating ranges—not only when every component is new and clean.
Compare Open-Loop and Closed-Loop Approaches Carefully
An open-loop system draws in outdoor air, conditions it and exhausts air from the building. A closed-loop or sealed-room approach recirculates most room air through cooling, dehumidification and filtration, with controlled outdoor air and exhaust provided where required for pressurization, occupancy, code compliance or process needs.
Closed-loop designs can reduce exposure to changes in outdoor temperature, humidity, smoke, pollen and nearby agricultural activity. They may also make indoor conditions more predictable. However, a sealed room is not an impervious biological barrier. Contaminants can still enter with employees, plants, tools, water, pests and materials, and recirculation can distribute a contaminant if filtration and containment are inadequate.
Open-loop systems may be appropriate in some facilities or operating modes, but the outdoor-air intake must be located and protected with surrounding contamination risks in mind. Health Canada specifically notes that air intakes near potential contamination sources should be located away from those sources and incoming air should be filtered appropriately.
Neither arrangement should be declared universally superior. The choice should consider climate, energy use, occupancy, codes, process requirements, contamination risks, odour management, redundancy and the consequences of equipment failure.
Manage Thermal Stratification and Canopy Microclimates
Warm air tends to rise while cooler, denser air settles. In high-ceiling or multi-tier cultivation rooms, this can create different conditions from one elevation to another. The top of a rack may experience warmer, drier air while a lower tier remains cooler or more humid.
Low-velocity circulation, vertical air mixing and carefully positioned supply and return paths can help reduce stratification. Fan selection and placement should account for changing plant height and density. Sensors should also be distributed at representative canopy locations rather than installed only on a wall or near the HVAC return.
Trend data from multiple sensors can help operators recognize recurring hot, cold or humid areas. If mould or microbial issues have already occurred, Cannabusters’ guide to cannabis mould remediation and prevention explains why identifying the underlying environmental cause is essential to preventing recurrence.
Design for Safe, Practical Maintenance
A filtration system only provides its intended benefit when it is inspected, cleaned and serviced on schedule. Access should therefore be part of the initial design—not an issue left for maintenance staff to solve after construction.
Where practical, filter housings, coils, drain pans, UV equipment and other service points can be placed in mechanical rooms, interstitial corridors or mezzanines outside active production spaces. This may allow maintenance work to occur without bringing ladders, replacement filters and tools into a controlled room or interrupting a crop’s light cycle.
Service access should be large enough for safe removal and replacement of components. Designers should also consider isolation dampers, filter pressure monitoring, drainage, lighting, fall protection and the route used to carry dirty filters out of the building.
Health Canada identifies installation, maintenance, service and filter-replacement records as examples of documentation that may demonstrate compliance with ventilation and filtration requirements. The facility should establish preventive-maintenance schedules, responsibilities, acceptance criteria and records before operations begin. These practices should be integrated with the broader cannabis facility cleaning and sanitation program.
GPP Facility Airflow Design Checklist
Before approving the mechanical and architectural plans, confirm that the design team has addressed the following questions:
Design area | Questions to address |
|---|---|
Regulatory requirements | Which GPP requirements, building codes, fire codes, occupational requirements and local odour rules apply to the facility? |
Risk assessment | What contaminants, pathways and consequences are associated with each room and activity? |
Pressure mapping | Which rooms should be positive, neutral or negative relative to adjacent spaces, and how will those relationships be monitored? |
Zoning and traffic | How will employees, products, tools, waste and maintenance staff move without creating unnecessary cross-contamination risks? |
Filtration | Which particle sizes or gaseous compounds must be addressed, and can the fans handle the filters’ pressure drop throughout their service life? |
Airflow rate | What airflow and ACH are supported by room loads, canopy conditions and risk analysis rather than a generic rule of thumb? |
Air distribution | Do supply, return and circulation devices provide consistent conditions through the occupied and canopy zones? |
Temperature and humidity | Can the equipment handle peak and part-load sensible and latent demands during lights-on and lights-off periods? |
Odour management | Where can odours leave the facility, how will those points be treated, and how will performance be monitored? |
Maintenance | Can components be safely accessed, cleaned, inspected and replaced without contaminating production areas? |
Monitoring and alarms | Which temperature, humidity, pressure, airflow and filter conditions must be trended or alarmed? |
Commissioning | How will system performance be tested before production and reverified as operating conditions change? |
Documentation | Are commissioning reports, maintenance schedules, filter records, alarm responses and change-control procedures established? |
Build Airflow and Odour Control into Your Facility from Day One
Building a commercial cannabis facility is a major investment. Addressing airflow, filtration, humidity, contamination and odour control during the design phase can help prevent expensive operational problems later. A carefully planned GPP facility airflow design supports more consistent environmental conditions, practical maintenance and stronger contamination controls.
The most effective design is not based on one pressure rule, ACH target or equipment configuration. It is a coordinated system developed around the facility’s actual activities and verified through commissioning, monitoring and maintenance.
Airflow and filtration can help manage the internal environment, but cannabis operators must also consider how odours will be controlled before they affect neighbouring properties. Explore Cannabusters’ cannabis odour-control applications or contact Cannabusters to discuss an odour-elimination system tailored to your facility.
| Tags:Latest NewsGreenhouse Odor Control |